A basement is the most technically demanding thing you can do to a house, and the one where choosing the wrong contractor costs the most. We employ our own temporary works structural engineers, so the sequencing and propping design stay under our control rather than being subcontracted out.
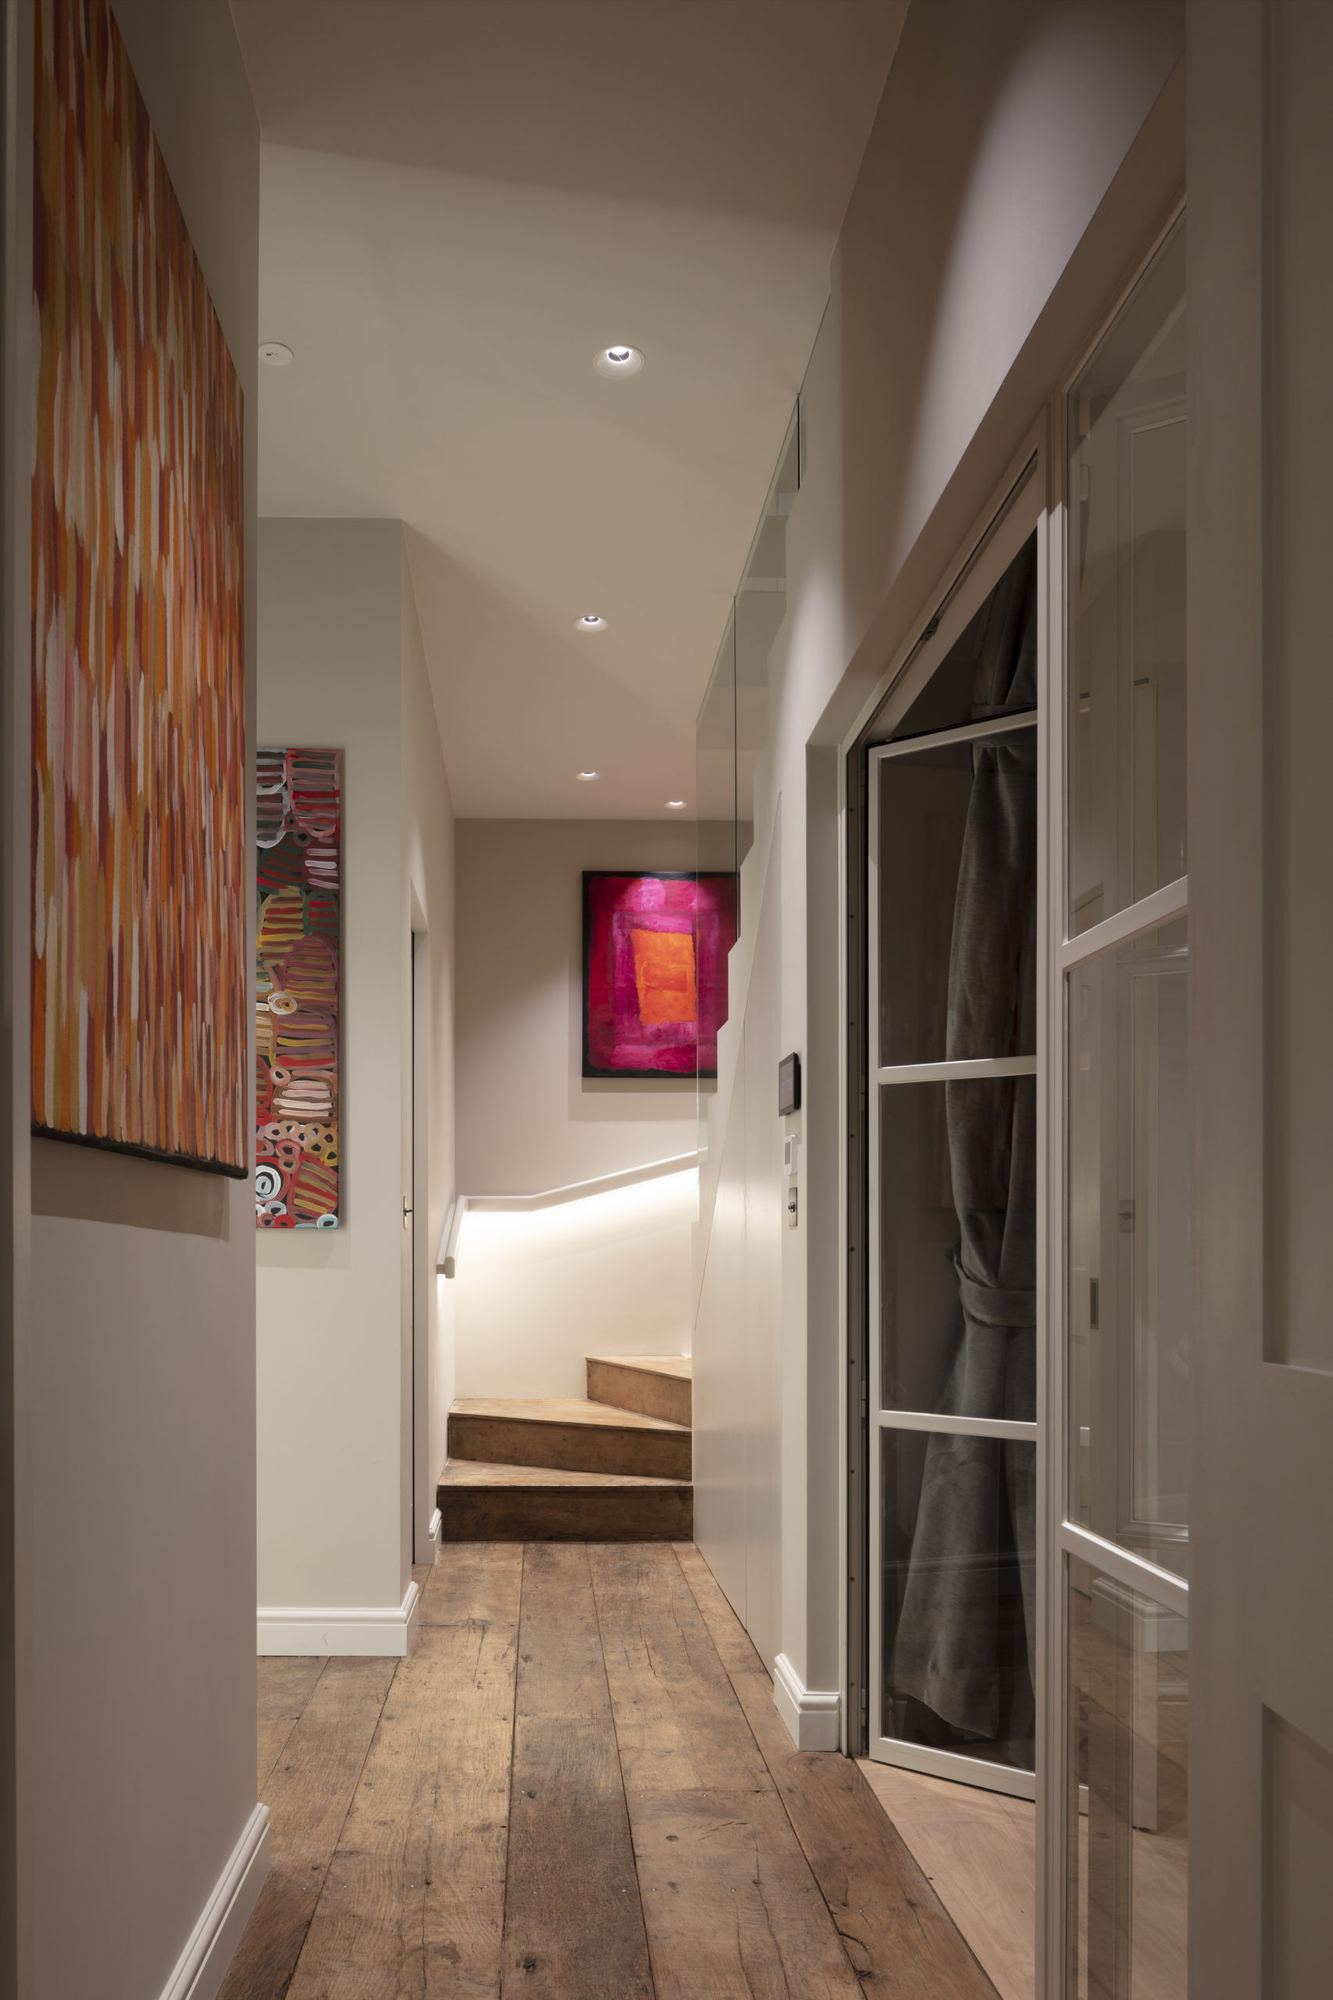
We turn basements into rooms people actually use — lounges, bedrooms, home cinemas, gyms and pools — which means getting light, head height and ventilation right, not just digging a hole. Lightwells and internal glazing do most of that work.
We can obtain the necessary permissions on your behalf and deal with the party wall surveyors, neighbour consultation and structural approvals that a basement inevitably brings with it.
What's included
- Underpinning, piling and structural steel
- Temporary works design by our own engineers
- Full tanking, drainage and sump systems
- Lightwells, internal glazing and natural light strategies
- Gyms, cinemas, wine rooms and pools
- Party wall awards and neighbour liaison
Typical programme: 6–12 months depending on depth, access and whether the house is occupied.
Examples